Today’s kitchen transcends its original purpose as merely a cooking area; it has become the vibrant hub of modern households, blending culinary creativity with everyday living. However, many kitchens still cling to outdated layouts that hinder smooth meal preparation and fail to accommodate the dynamic, multifunctional demands of contemporary families.
Picture entering a kitchen where every step feels natural, storage anticipates your needs, and the environment effortlessly transitions from a morning coffee spot to an elegant dinner setting. Achieving this transformation requires more than surface-level changes-it calls for a strategic overhaul of kitchen design that balances practicality with comfort and style.
Explore these 18 cutting-edge modern kitchen layout strategies designed to craft spaces that are as efficient as they are inviting. From enhancing movement flow to incorporating smart technology that streamlines daily tasks, these ideas collectively offer a holistic blueprint for kitchens that harmonize aesthetics with usability.
1. Optimize the Classic Work Triangle for Effortless Movement
The work triangle concept remains a cornerstone of kitchen efficiency, linking the refrigerator, sink, and stove in a layout that minimizes unnecessary walking. Studies show that a well-executed work triangle can reduce physical exertion during cooking by nearly a third, fostering a natural rhythm that complements your workflow.
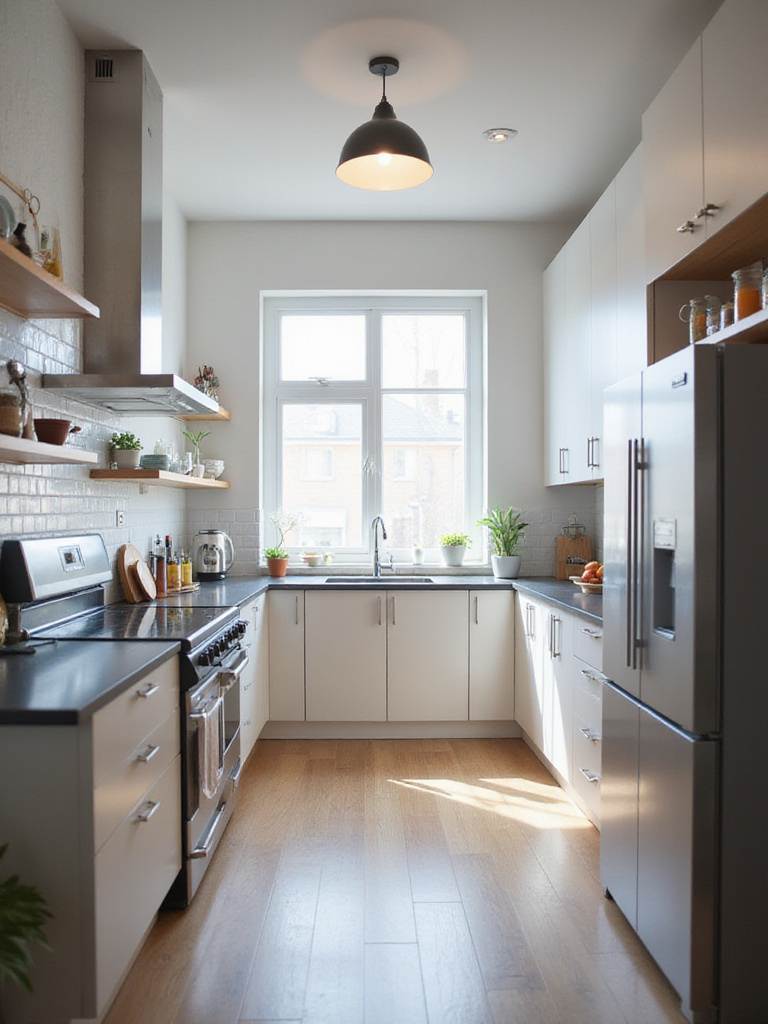
For optimal results, maintain leg distances between 4 and 9 feet-close enough to enhance efficiency but spacious enough to avoid congestion. Imagine sunlight streaming through your kitchen windows, illuminating the path from your coffee station at the sink to the refrigerator, turning your morning routine into a serene, purposeful ritual.
This design adapts fluidly to your cooking habits, whether you’re crafting elaborate feasts or quick weekday meals, making the kitchen a space that supports your lifestyle seamlessly.
2. Establish Specialized Zones for Streamlined Tasks
Moving beyond the traditional triangle, modern kitchens benefit from designated zones that cluster related activities and tools. A prep area adjacent to the main sink keeps knives, cutting boards, and mixing bowls within easy reach, while a dedicated baking corner with lowered counters and tailored storage transforms baking into a joyful, hassle-free experience.
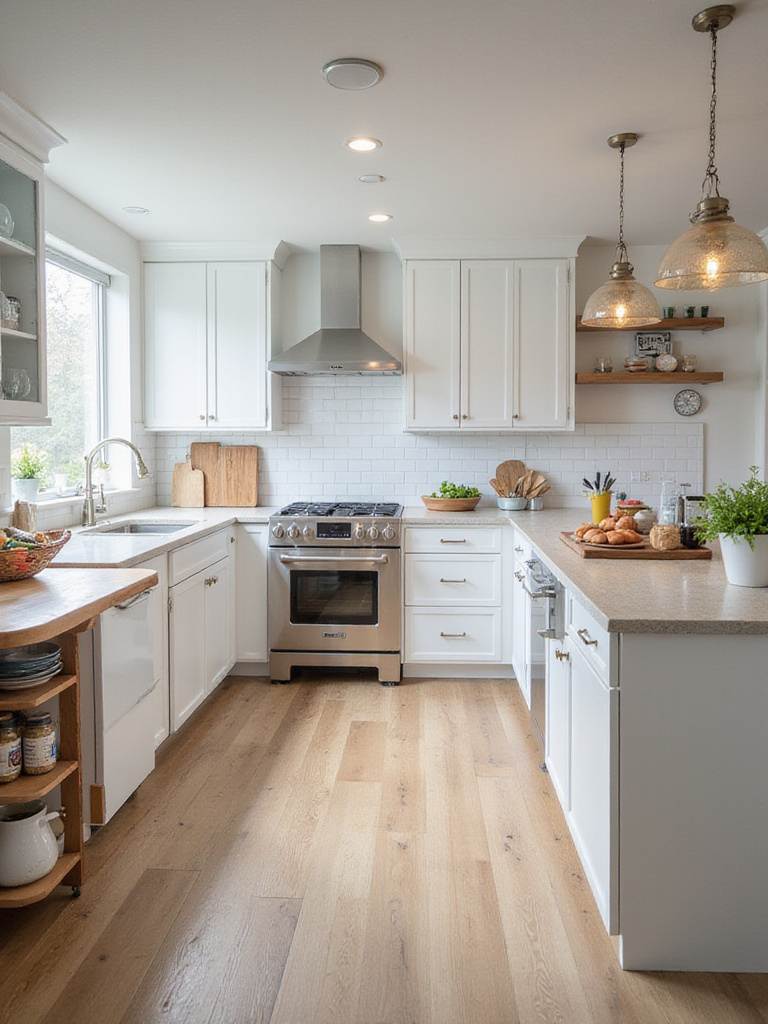
These zones not only reduce cross-contamination but also create logical staging areas for complex meal preparation. Envision a cozy coffee corner tucked into a niche, complete with a small sink and storage for mugs and specialty beans-this thoughtful addition can alleviate morning congestion and offer a personal retreat within your kitchen.
- Prep Zone: Centralized tools near the sink for efficient chopping and mixing
- Cooking Zone: Essential pots, pans, and utensils within arm’s reach of the stove
- Cleanup Zone: Dishwasher, drying racks, and storage for clean dishes
- Specialty Zones: Coffee bar, baking station, or beverage center tailored to your habits
Layering these zones thoughtfully creates a kitchen that supports multiple activities harmoniously, avoiding chaos and enhancing productivity.
3. Adopt Open-Plan Designs to Foster Connection
Open-concept kitchens break down walls between cooking and living areas, crafting a cohesive space where culinary activities blend with social interaction. This design approach can visually expand your kitchen by up to 40%, encouraging family engagement and guest interaction throughout the day.
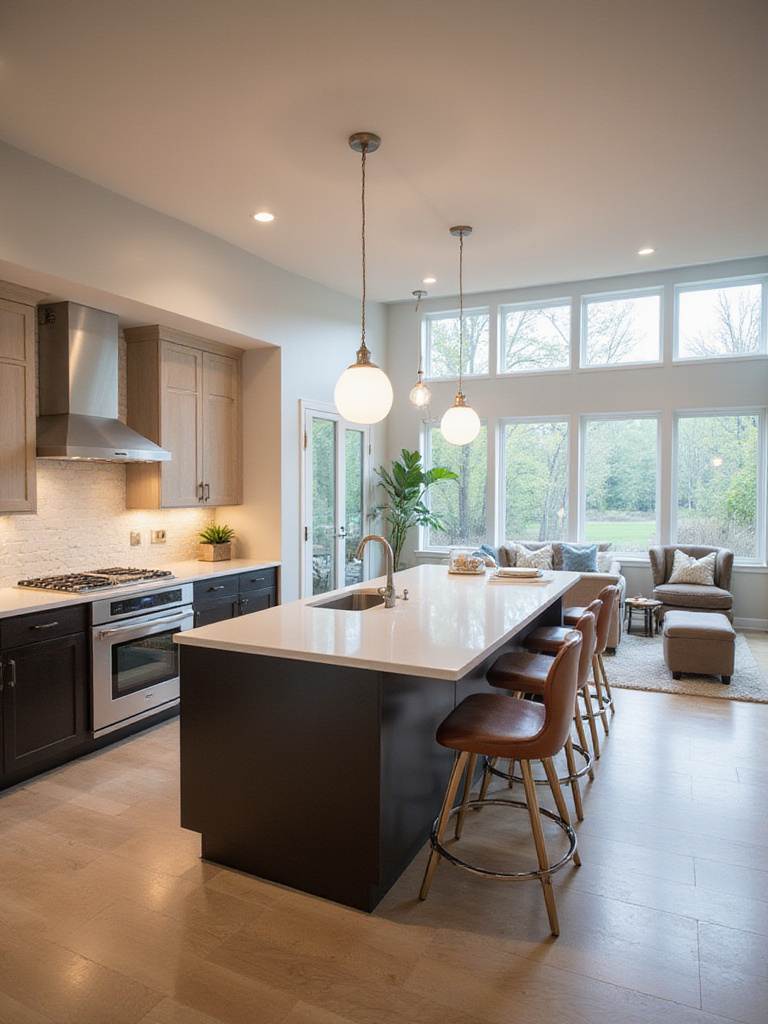
Success lies in the details-uniform flooring that flows seamlessly, coordinated lighting schemes, and unobstructed sightlines that encourage conversation as naturally as movement. Whether preparing dinner or helping kids with homework at the island, the space flexibly supports both focused tasks and social moments.
Natural light floods the area through multiple windows, reducing energy consumption and creating a dynamic atmosphere that evolves with the day.
4. Design Clear Pathways to Avoid Congestion
Efficient traffic flow is essential to prevent bottlenecks, especially during busy cooking times. Thoughtful layout planning ensures smooth navigation between zones, accommodating multiple users without interference. Maintaining at least 42 inches of clearance allows appliance doors to open fully without obstructing movement.
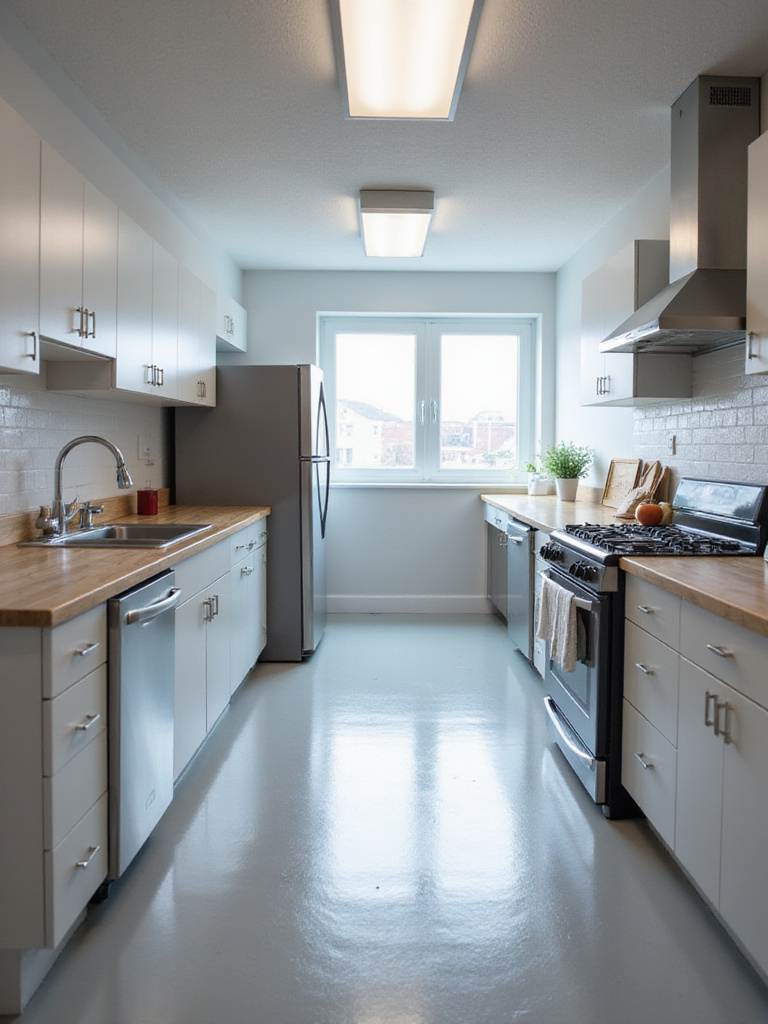
The spacing between islands and counters is critical-too narrow feels cramped, too wide hampers efficiency. Observe how household members naturally move during morning routines to create designated pathways that respect these patterns while ensuring safety and accessibility.
Positioning tall elements like refrigerators and pantries strategically frames the space without creating visual or physical barriers, maintaining an open, balanced feel.
5. Enhance Island Utility for Multifunctional Use
The kitchen island serves as a versatile centerpiece, combining prep space, storage, and casual dining. Modern designs allow simultaneous activities-one side might house a prep sink for washing vegetables, while the other offers seating for quick meals or homework.
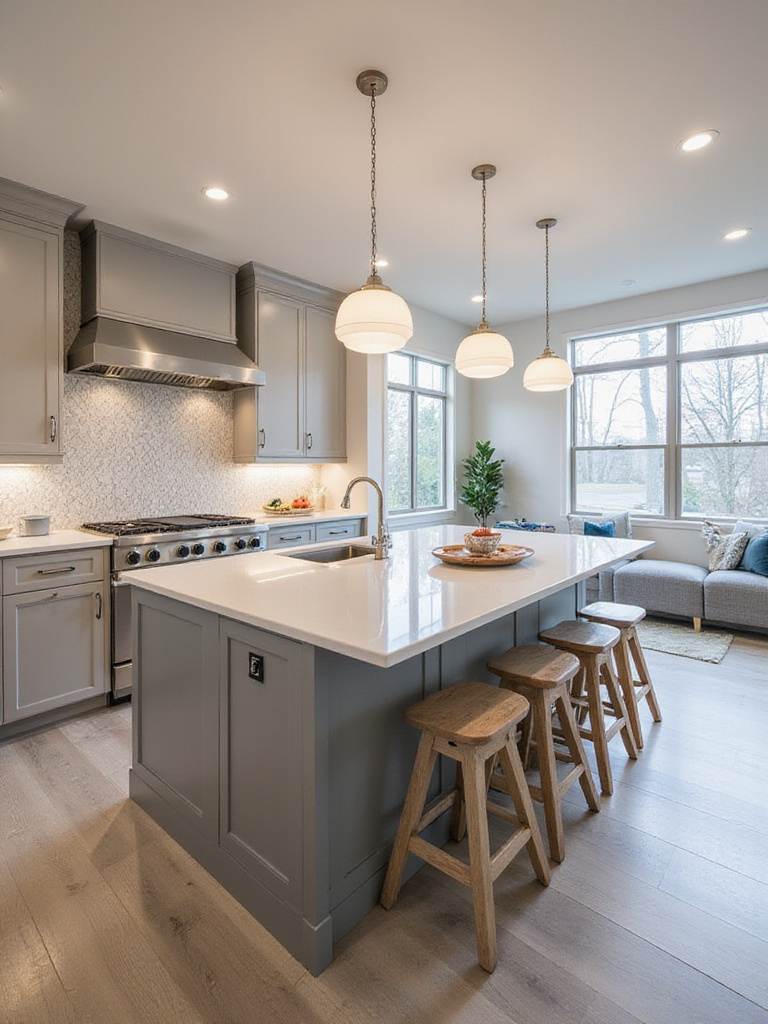
Details like concealed electrical outlets and pull-out cutting boards maximize workspace without clutter. Varying island heights-standard 36 inches for prep and 42 inches for bar seating-create distinct zones that blend functionality with visual appeal.
- Prep Area: Integrated sink, knife storage, and cutting board compartments
- Cooking Zone: Induction cooktop with built-in ventilation
- Dining Space: Comfortable overhang with ergonomic seating
- Storage Hub: Deep drawers with specialized organizers
Combining warm wood textures with sleek stone surfaces adds tactile richness, inviting interaction and elevating the kitchen’s ambiance.
6. Utilize Intelligent Storage Systems
Modern storage solutions go beyond traditional cabinetry, featuring pull-out drawers and corner mechanisms that maximize accessibility. Full-extension slides prevent items from getting lost in the back, while innovative corner units like LeMans systems turn awkward spaces into valuable storage.
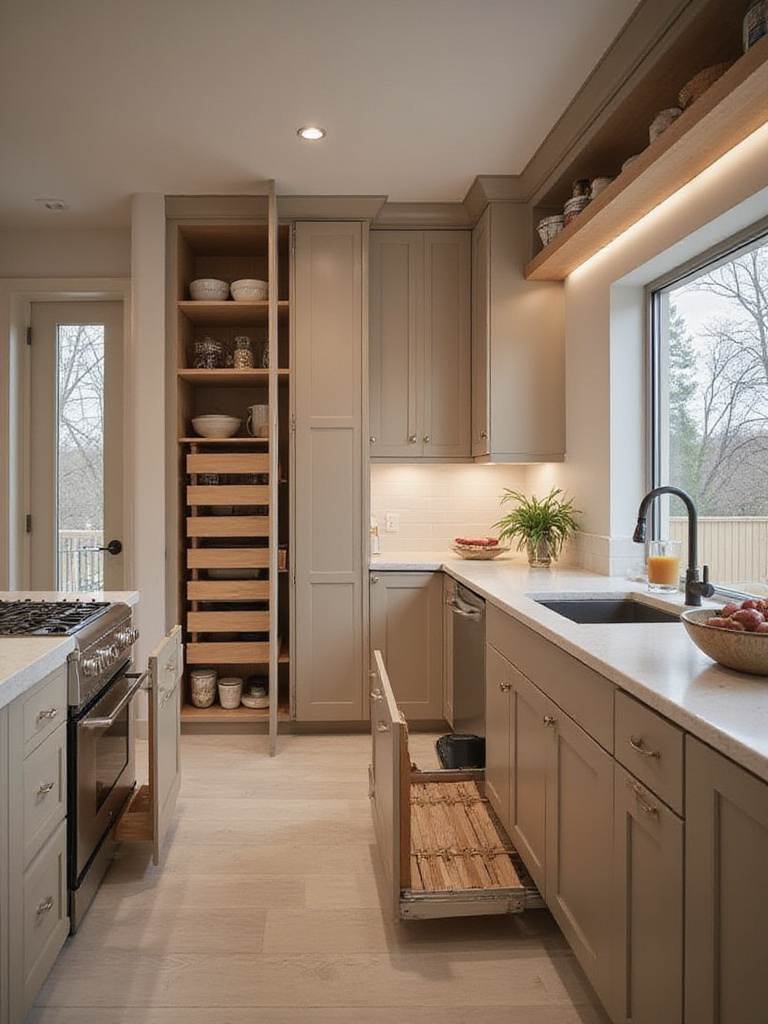
Durability is key-high-quality hardware with soft-close features ensures longevity and quiet operation. Vertical dividers organize baking sheets, and adjustable shelves adapt to evolving storage needs, making your kitchen both practical and luxurious.
Premium drawer slides support heavy loads up to 150 pounds while maintaining smooth, effortless movement, distinguishing artisanal craftsmanship from mass-produced alternatives.
7. Seamlessly Integrate Appliances for a Cohesive Look
Panel-ready appliances blend into custom cabinetry, creating sleek, uninterrupted lines that define modern kitchen aesthetics. This integration enhances workflow by situating appliances within logical zones rather than default placements.
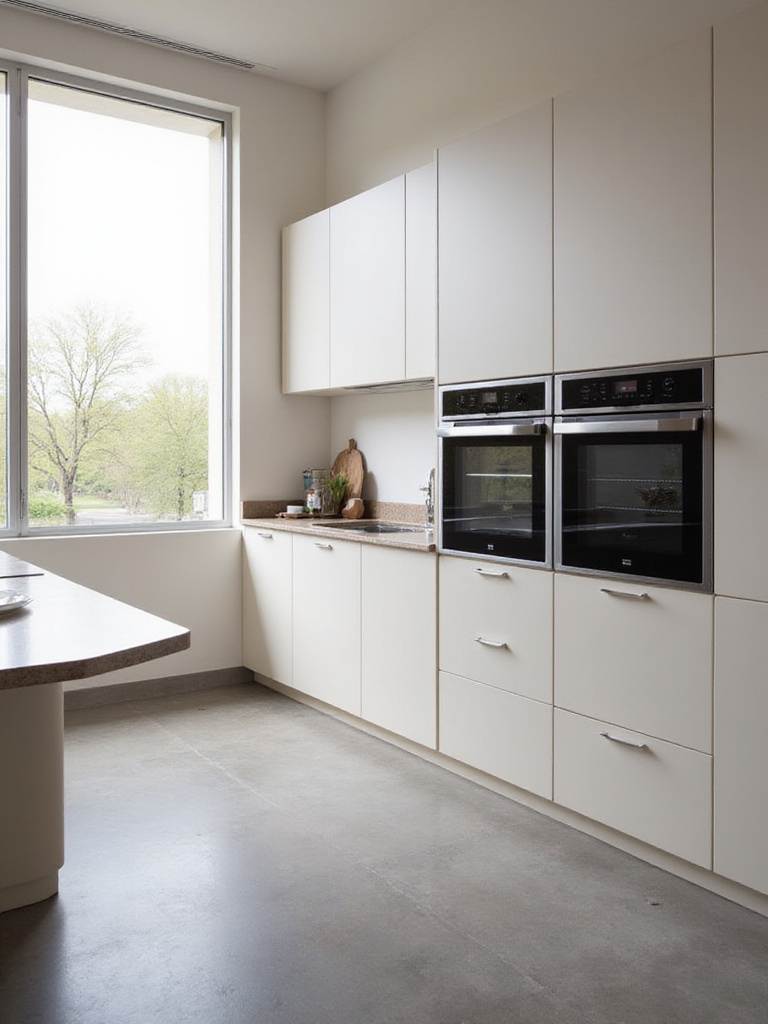
Energy efficiency benefits from thoughtful placement-dishwashers near sinks reduce plumbing complexity, and refrigerators positioned away from heat sources operate more effectively. Counter-depth refrigerators align flush with cabinetry, eliminating bulky protrusions.
Custom panel makers ensure perfect color and grain matching, transforming appliances into architectural features that enhance the kitchen’s visual flow.
8. Layer Lighting to Enhance Mood and Functionality
Effective lighting design combines ambient, task, and accent layers to create a kitchen that adapts to various activities and moods. Ambient lighting offers general illumination, task lighting eliminates shadows in work areas, and accent lighting highlights design elements.
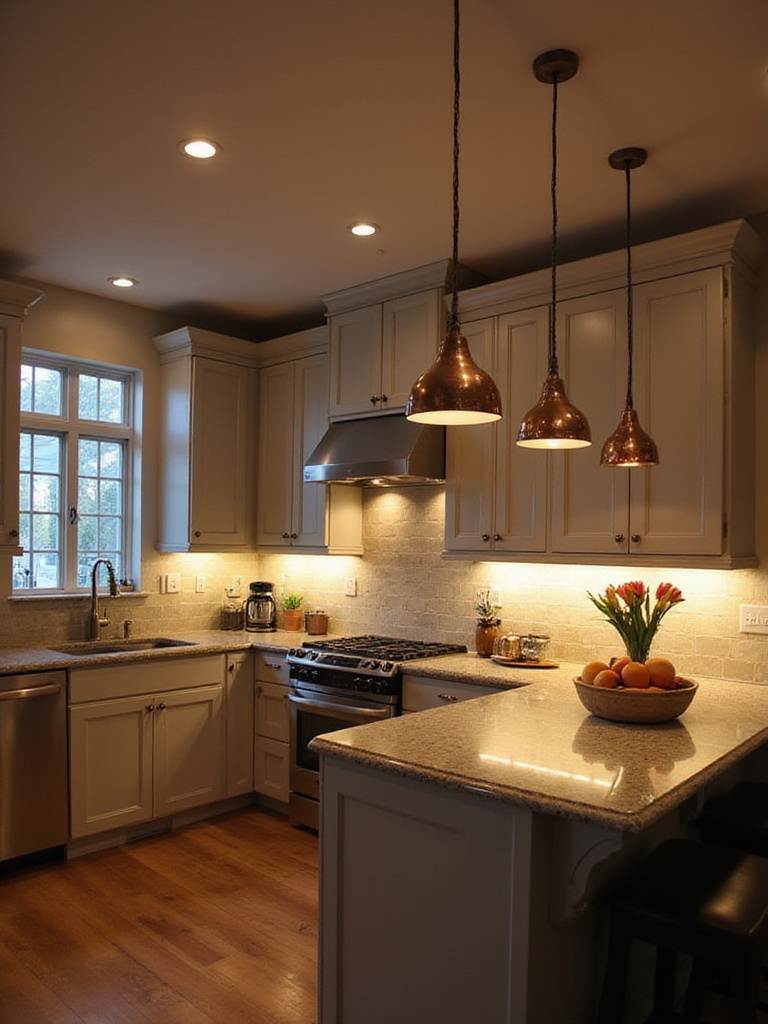
Under-cabinet LED strips provide shadow-free countertop illumination, enhancing safety and precision. Pendant lights over islands serve both functional and decorative roles, defining the space’s character. High-quality LEDs maintain consistent color and brightness over time, ensuring lasting performance.
- Ambient: Recessed ceiling fixtures with dimmer controls
- Task: Under-cabinet strips and pendant lights over workstations
- Accent: Display and architectural lighting
- Natural: Maximized window placement and reflective surfaces
Programmable lighting scenes allow seamless transitions from bright cooking light to warm dining ambiance, enhancing the kitchen’s versatility.
9. Maximize Efficiency in Compact Kitchen Designs
Galley and L-shaped kitchens optimize smaller spaces by strategically placing appliances and work zones. These layouts naturally form efficient work triangles while providing generous counter space along two walls.
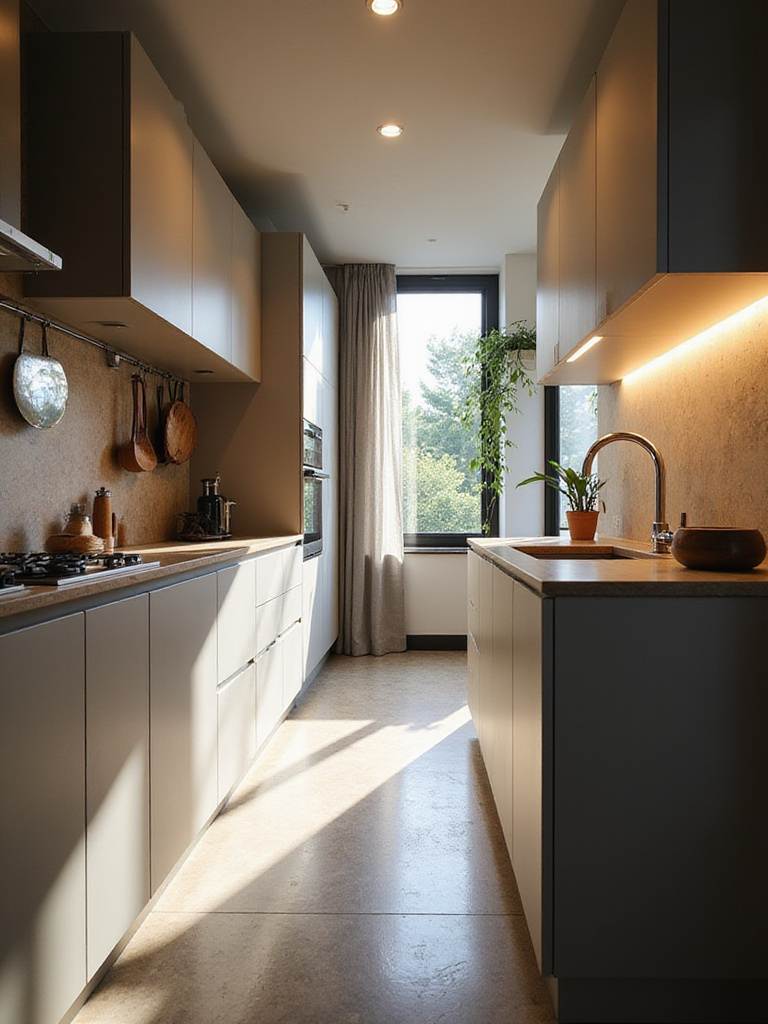
Positioning the sink in the corner of an L-shape maximizes prep space on either side, while galley kitchens often place major appliances on one wall and prep areas on the opposite. Vertical storage solutions, such as floor-to-ceiling cabinets, draw the eye upward and create a sense of spaciousness.
By minimizing visual clutter through integrated appliances and consistent materials, compact kitchens feel larger and more open than their actual dimensions.
10. Designate Beverage Stations for Smooth Mornings
Creating a dedicated beverage area centralizes coffee, tea, and drink preparation away from main cooking zones, reducing congestion and enhancing daily rituals. This nook can include a small sink, multiple outlets, and organized storage for mugs and supplies.
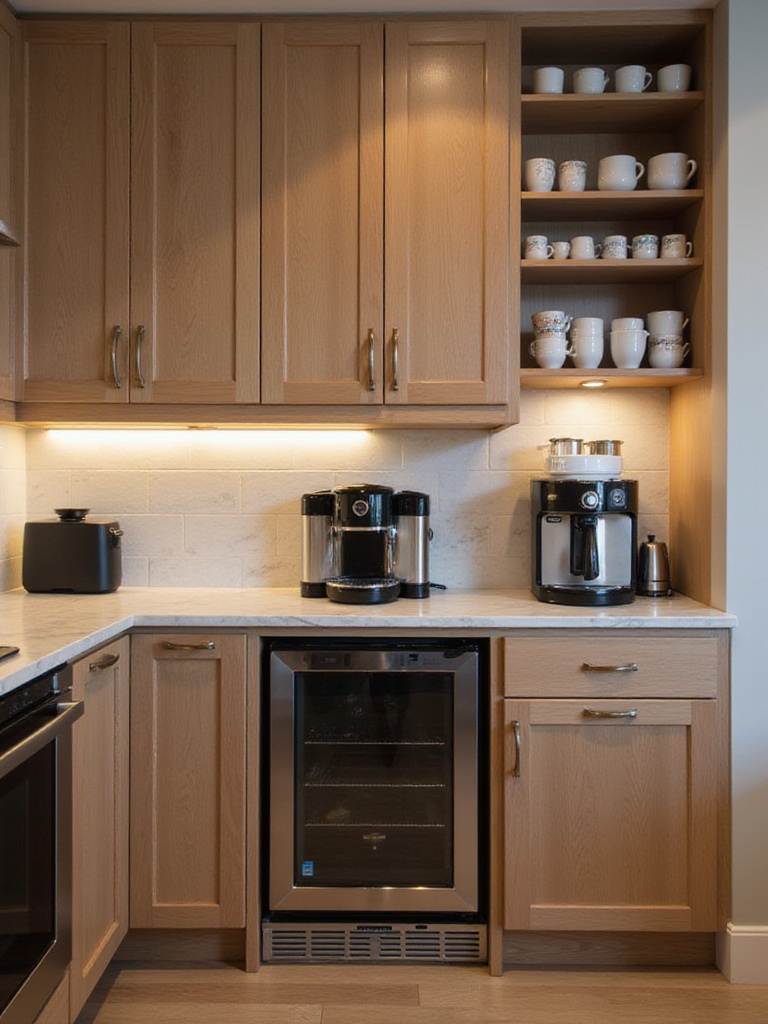
Recognizing that beverage prep follows different patterns than cooking, this space offers a calm, organized environment. Built-in espresso machines or coffee makers elevate the experience, turning your kitchen into a personal café.
Integrated lighting adds warmth and functionality, making morning routines both efficient and inviting.
11. Integrate Smart Technology for a Connected Kitchen
Modern kitchens double as digital hubs, requiring seamless integration of charging stations, smart controls, and connectivity. Concealed outlets in islands and drawers keep devices powered without clutter, while built-in tablets provide easy access to recipes and home automation.
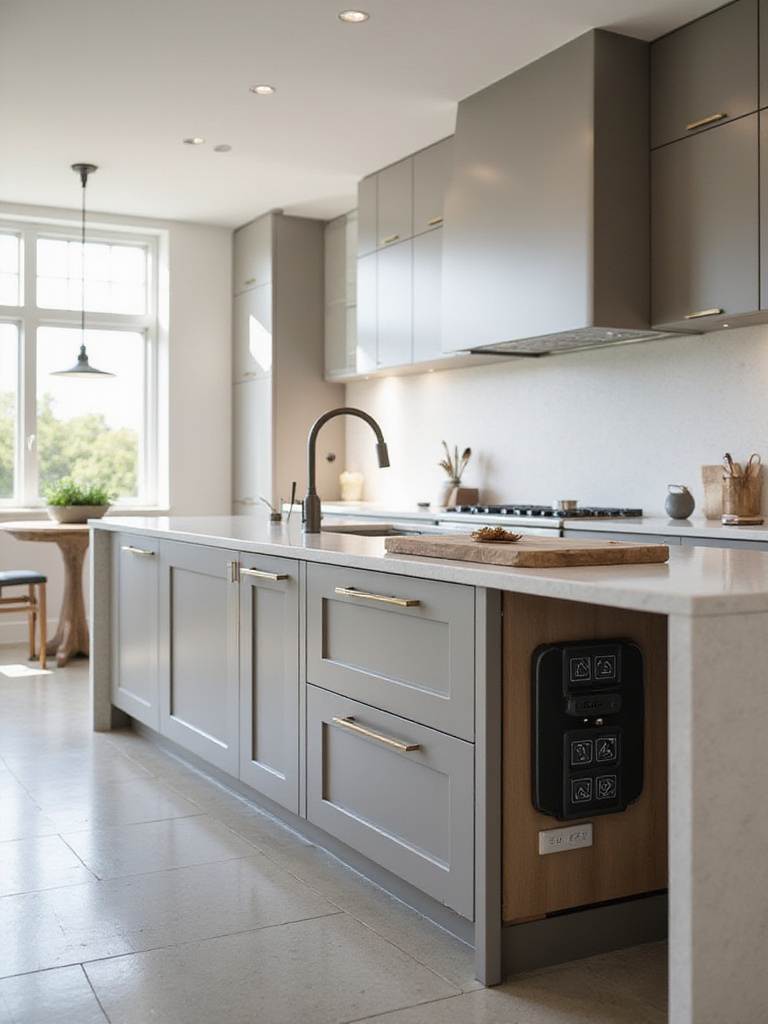
Technology enhances workflows without overwhelming them-voice assistants help with timers and conversions, and smart appliances can be controlled remotely. Planning for future upgrades with ample electrical capacity and conduit ensures your kitchen stays current without major renovations.
12. Blend Indoor and Outdoor Living Spaces
Connecting kitchens to outdoor patios or decks expands entertaining areas and improves ventilation. Large sliding or folding doors remove barriers, while matching flooring materials create a seamless transition.
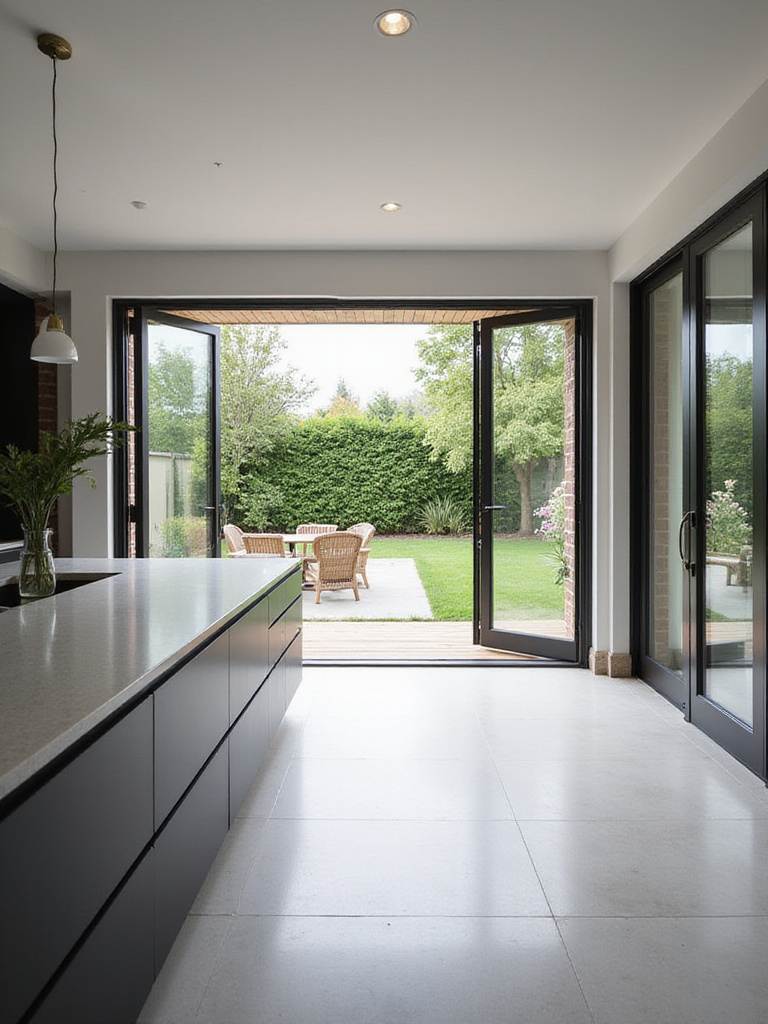
Durable, weather-resistant materials ensure longevity in transitional spaces. Outdoor kitchen elements adjacent to indoor zones facilitate smooth hosting, reflecting a cultural shift toward embracing nature and expanding living areas.
13. Prioritize Ergonomics for Comfort and Accessibility
Customizing counter heights reduces strain and accommodates users of varying statures. Different heights serve distinct functions-lower surfaces for kneading, standard for prep, and raised bars for casual dining.
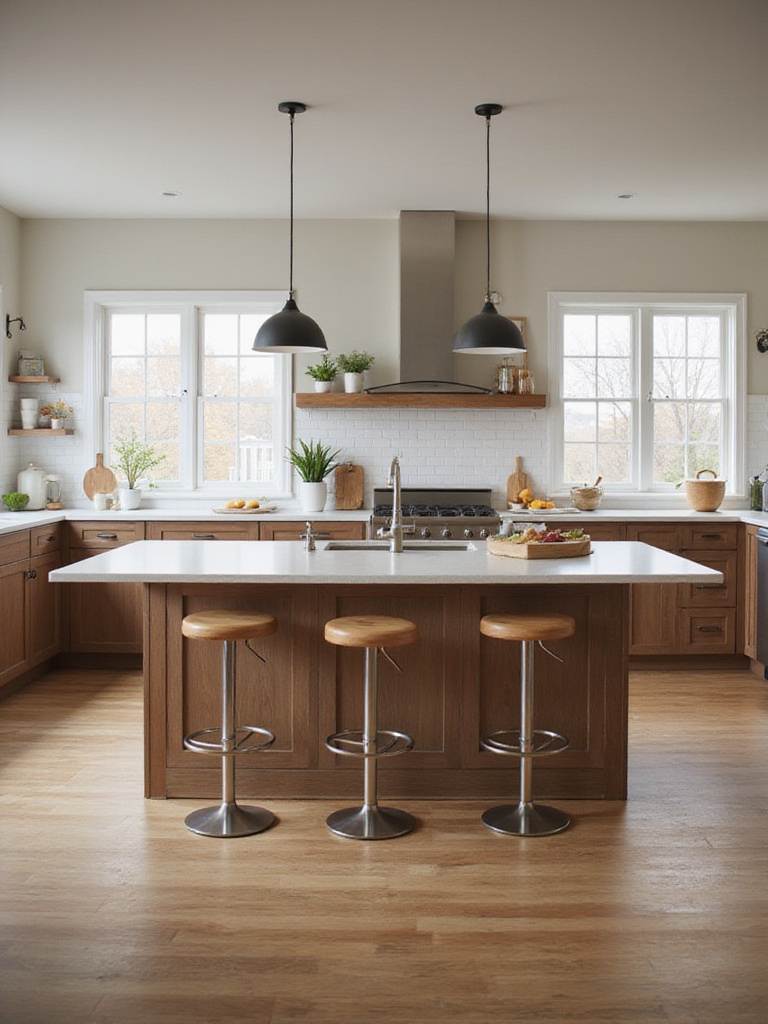
Features like elevated dishwashers and wall ovens positioned at convenient heights reduce bending and reaching, enhancing comfort during extended kitchen use. Subtle height variations can be integrated seamlessly to maintain a cohesive design.
14. Incorporate Butler’s Pantries for Organized Entertaining
A hidden butler’s pantry offers extra storage and prep space, keeping the main kitchen tidy during gatherings. This area stores small appliances, additional dishes, and pantry overflow, minimizing clutter.
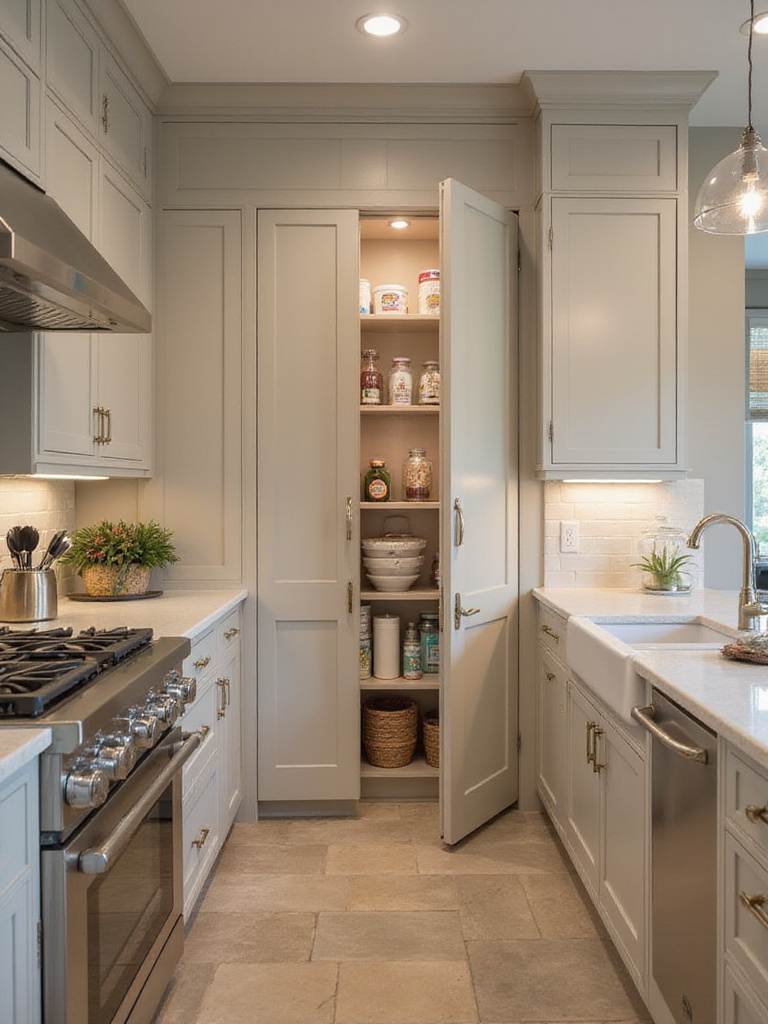
Modern butler’s pantries often include prep sinks, wine storage, and staging areas, reflecting evolving entertaining styles that balance presentation with functionality.
15. Exploit Vertical Space for Maximum Storage
Utilizing floor-to-ceiling cabinets and smart shelving dramatically increases storage capacity and adds visual height, making kitchens feel more expansive. Tall pantry units can substitute for walk-in pantries in smaller homes.
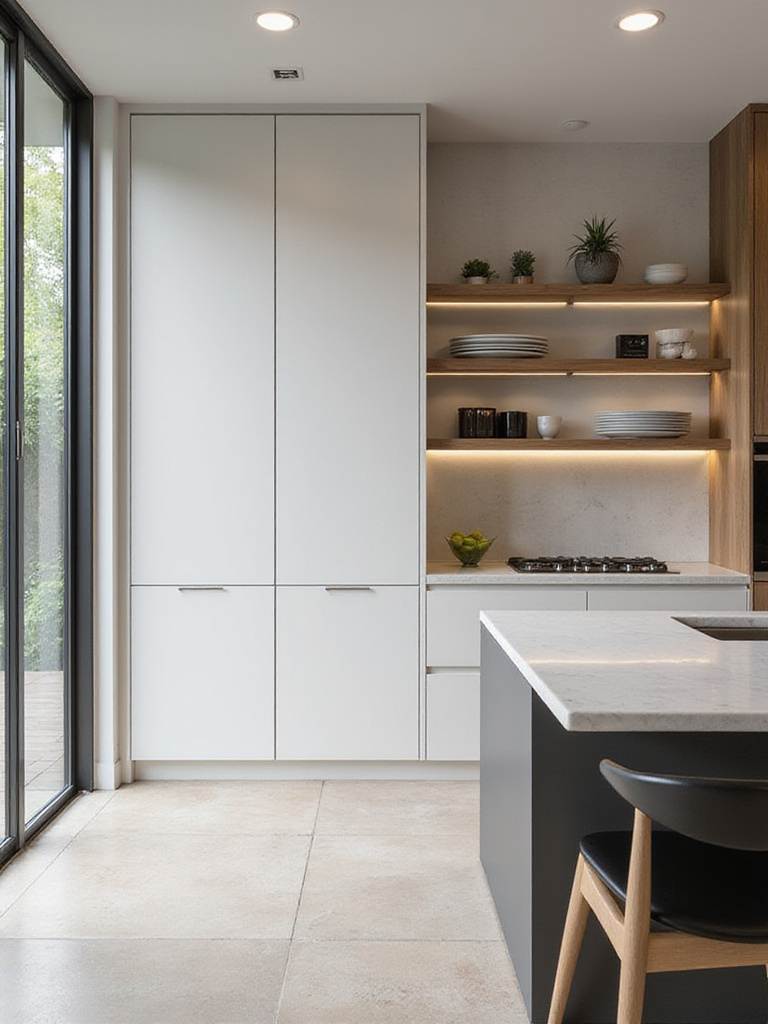
Proper anchoring and weight distribution ensure durability, while adjustable shelves and specialized organizers maximize every inch. Open shelving breaks up cabinetry runs, offering display space for attractive dishware and décor.
16. Conceal Appliances for a Sleek, Minimalist Look
Custom cabinetry panels hide appliances like refrigerators, dishwashers, and range hoods, creating clean, uninterrupted sightlines. This approach enhances the kitchen’s minimalist aesthetic.
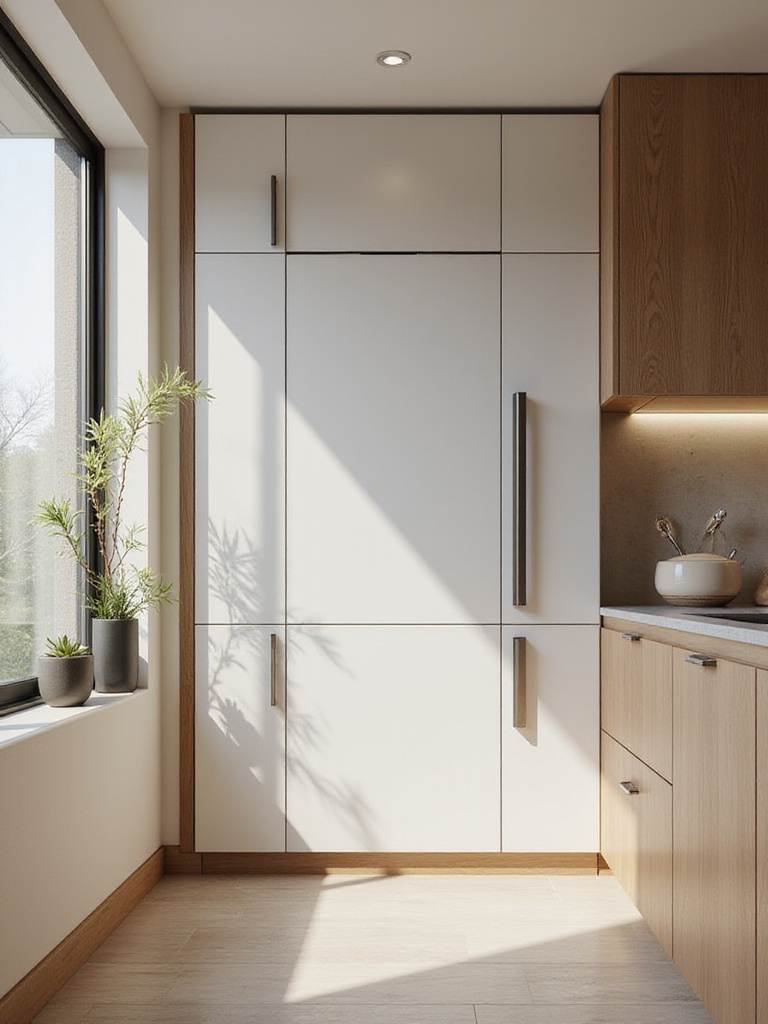
Meticulous hand-finishing ensures perfect color and grain matching, transforming appliances into architectural features. Additionally, concealing appliances protects them from grease and humidity, potentially extending their lifespan.
17. Select Eco-Friendly Materials for Sustainable Kitchens
Choosing environmentally responsible materials reduces your kitchen’s ecological impact while promoting healthier indoor air quality. Options like reclaimed wood, recycled glass countertops, and low-VOC finishes combine sustainability with durability and style.
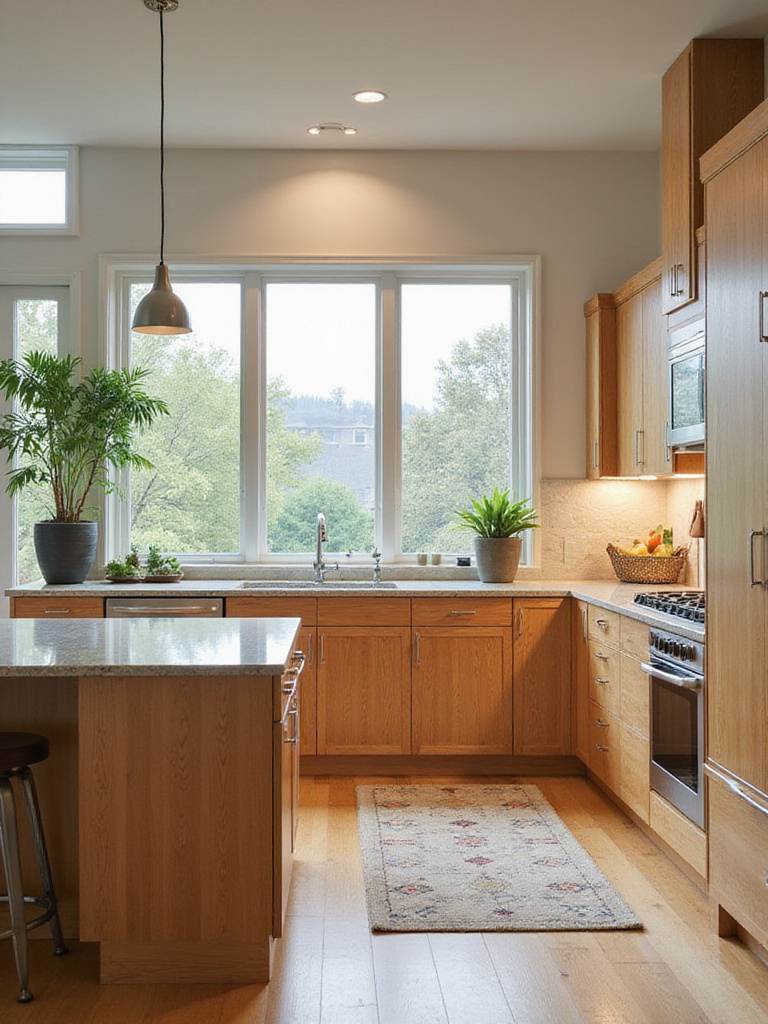
Materials sourced from responsibly managed forests support biodiversity and renewable resource use. FSC-certified wood and recycled content divert waste from landfills, while local sourcing reduces transportation emissions and supports regional artisans.
- Countertops: Recycled glass, reclaimed wood, or responsibly quarried stone
- Cabinetry: FSC-certified wood with eco-friendly finishes
- Flooring: Bamboo, cork, or reclaimed hardwood
- Hardware: Recycled metals or sustainably sourced components
18. Design Adaptable Seating for Versatile Living
Flexible seating arrangements allow kitchens to shift from cozy breakfast nooks to spacious entertaining areas. Extendable tables, movable islands, and modular seating systems offer versatility without permanent layout changes.
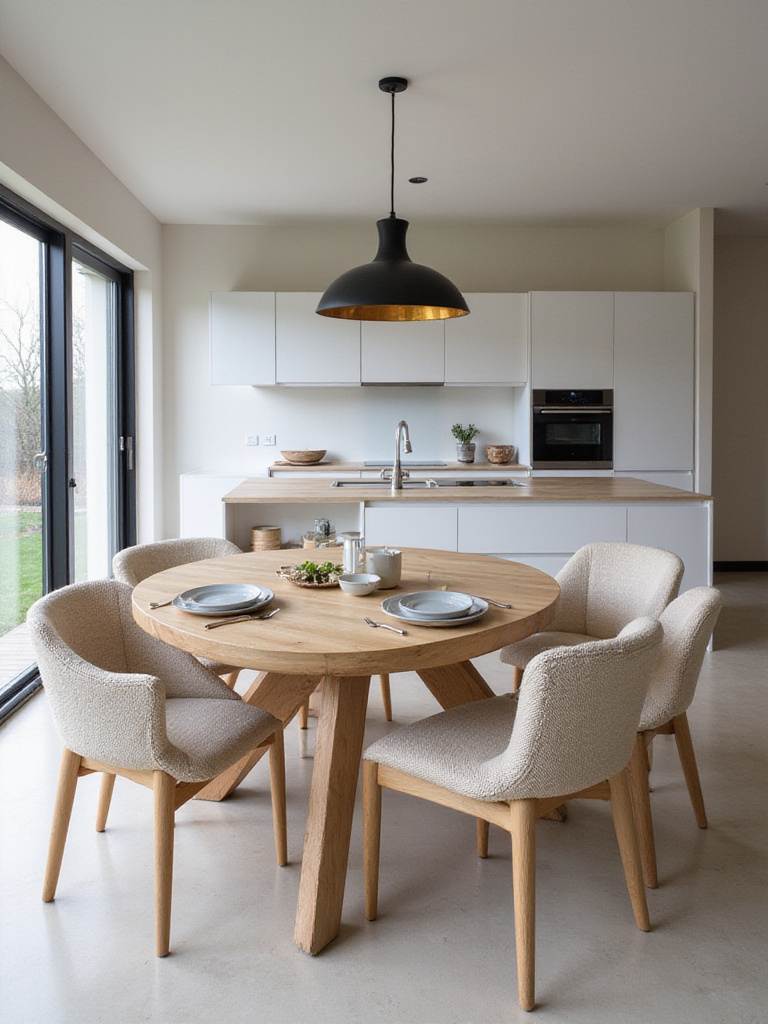
Multi-purpose furniture like storage ottomans and nesting stools maximize space efficiency. Counter-height seating at islands encourages casual dining while preserving open sightlines in open-plan layouts.
Modern design trends emphasize adaptability, ensuring kitchens meet diverse needs throughout the day while maintaining style and comfort.
Final Thoughts
These 18 innovative kitchen layout concepts offer a comprehensive framework for designing spaces that blend beauty with practicality. From optimizing workflow and integrating smart technology to embracing sustainable materials, each idea contributes to a kitchen that truly embodies the heart of modern living.
Transforming your kitchen starts with understanding how these elements interconnect-ergonomic designs enhance comfort, intelligent storage reduces clutter, and flexible layouts adapt to evolving lifestyles. Thoughtful implementation results in kitchens that minimize stress, boost efficiency, and elevate the joy of cooking and gathering.
By adopting these forward-thinking strategies, you’re not just renovating a room-you’re creating a dynamic space that grows with your lifestyle, delivering lasting satisfaction, successful entertaining, and increased home value.
For those looking to upgrade their kitchen essentials, explore the latest modern kitchen storage solutions, smart kitchen appliances, and ergonomic kitchen tools to complement your new design.